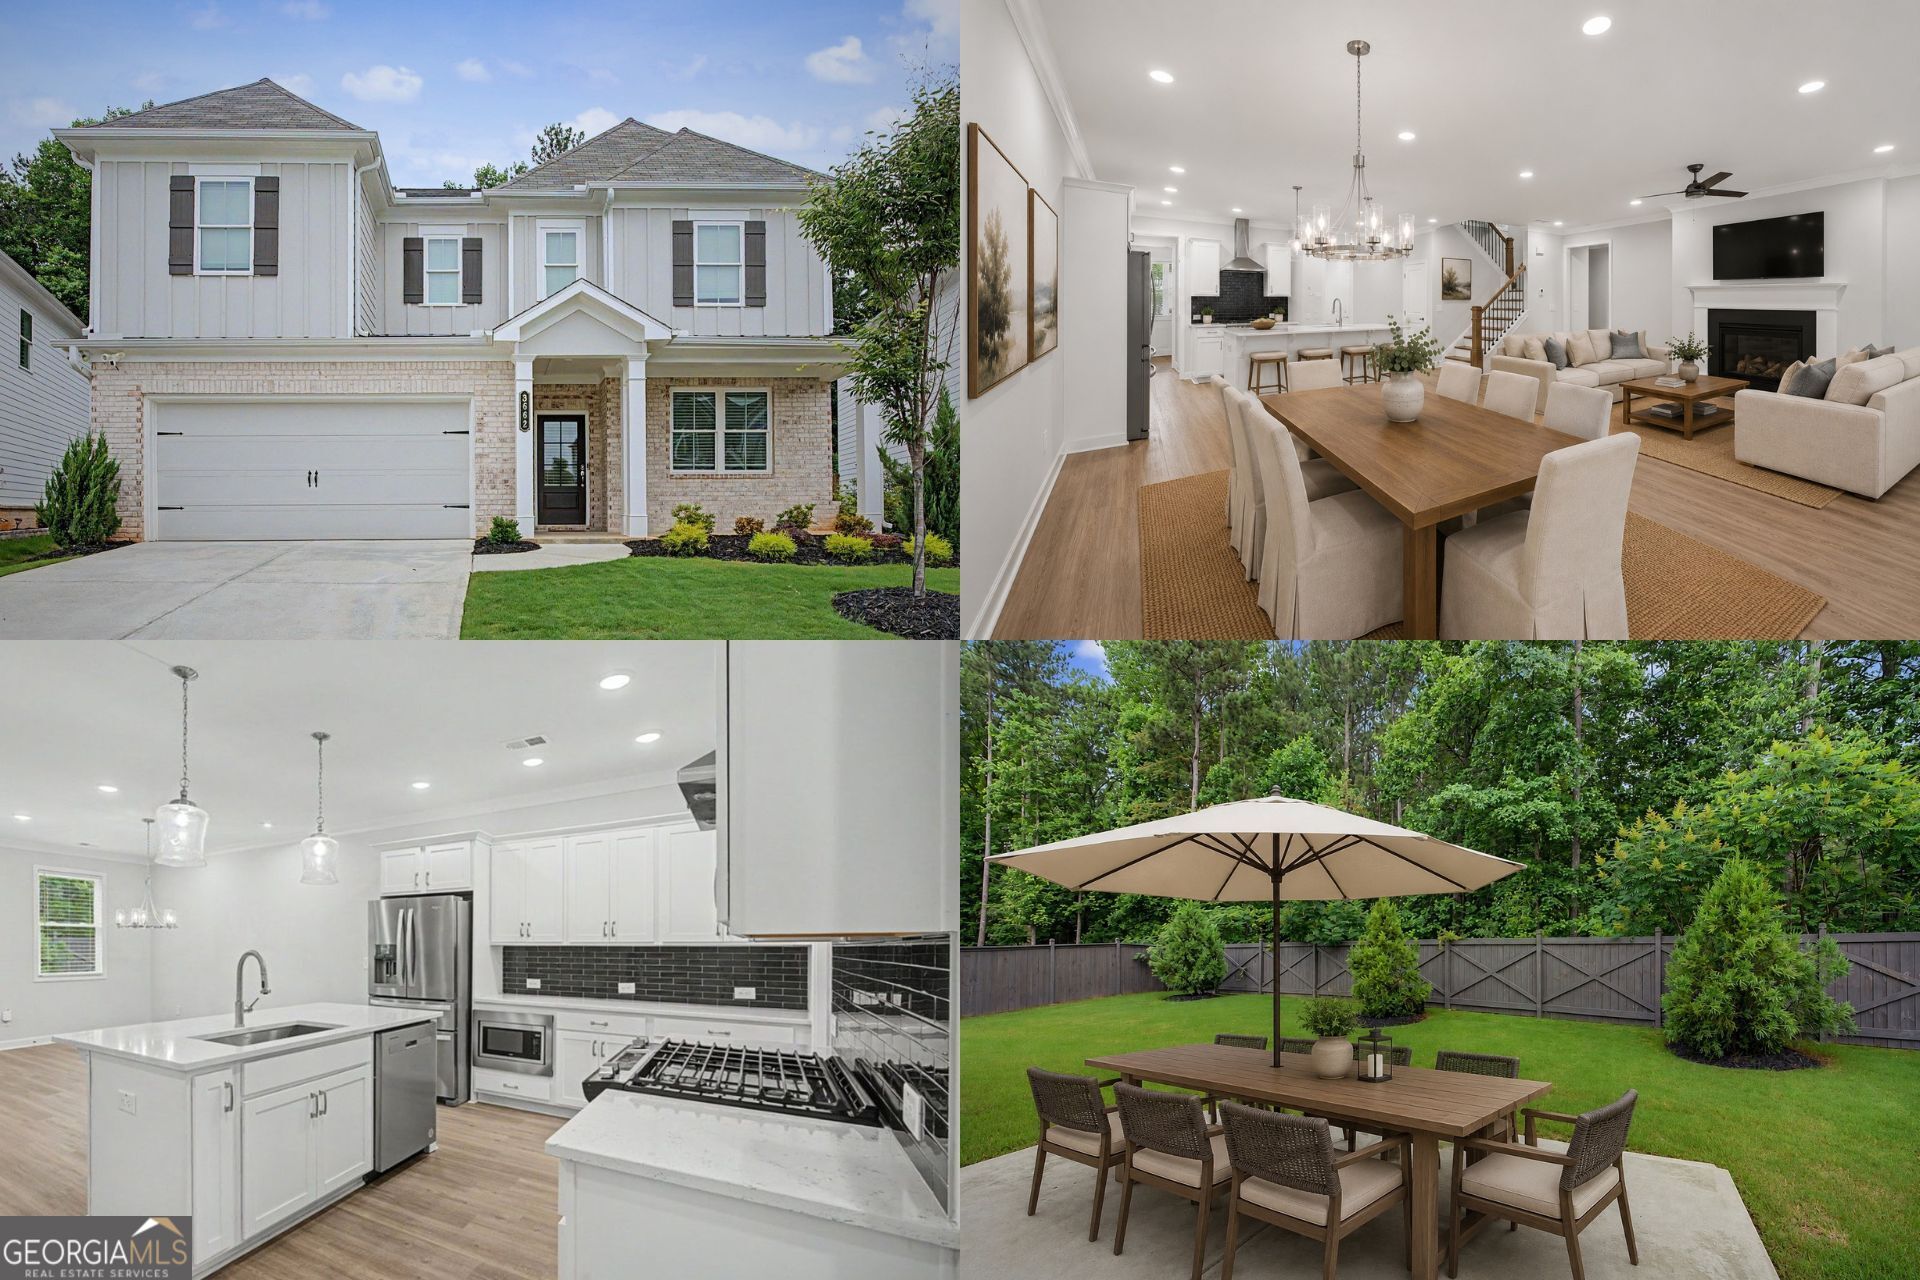
Welcome home to a lifestyle that blends comfort, connection, and everyday convenience in one of Powder Springs' most inviting swim and tennis communities. Imagine starting your mornings in a bright kitchen with space to gather around the breakfast bar, then flowing effortlessly into the open living room where soaring ceilings and a gas fireplace create the perfect backdrop for quiet evenings or entertaining guests. The separate dining room adds flexibility for celebrations, holiday dinners, or hosting friends, while the fenced backyard offers a peaceful extension of the home with direct views backing to the park. Whether enjoying coffee outside, relaxing after work, or spending weekends outdoors, the setting creates a sense of privacy and calm that is hard to find. The main-level bedroom and full bath provide versatility for guests, a home office, or multigenerational living. Upstairs, the spacious primary suite offers a true retreat with a walk-in closet, garden tub, separate shower, and dual vanities designed for comfortable everyday living. Life here extends well beyond the front door. Residents enjoy outstanding neighborhood amenities along with a vibrant social atmosphere that brings neighbors together throughout the year. From community gatherings and seasonal celebrations to popular events like "Pickleball & Prosecco," there are countless opportunities to connect, stay active, and enjoy the welcoming spirit that makes this community so special. From neighborhood amenities to nearby parks, shopping, dining, and commuter access, this home offers the balance of lifestyle and convenience buyers are looking for right now. Homes with this combination of community, space, outdoor connection, and engaging neighborhood activities do not come along often. Schedule your private showing and experience what makes this home feel so special in person. Some photos have been virtually staged.